Save
Ask
Tour
Hide
Share
$749,900
New Listing

53319 Joann Marie Drive
Chesterfield Township, MI 48047

Single Family Residence|Coming Soon
4
Beds
4
Total Baths
3
Full Baths
1
Partial Bath
2,519
SqFt
$298
/SqFt
2021
Built
Subdivision:
BURGESS ESTATES SUB
County:
Macomb
Call Now: 586-242-5838
Is this the listing for you? We can help make it yours.
586-242-5838
Upcoming Open Houses
Sat, Aug 22, 12:00 PM - 3:00 PM
53319 Joann Marie Drive53319 Joann Marie Drive53319 Joann Marie Drive53319 Joann Marie Drive
Save
Ask
Tour
Hide
Share

Mortgage Calculator

Monthly Payment (Est.)

$3,421
Calculator powered by Showcase IDX, a Constellation1 Company. Copyright ©2026 Information is deemed reliable but not guaranteed.

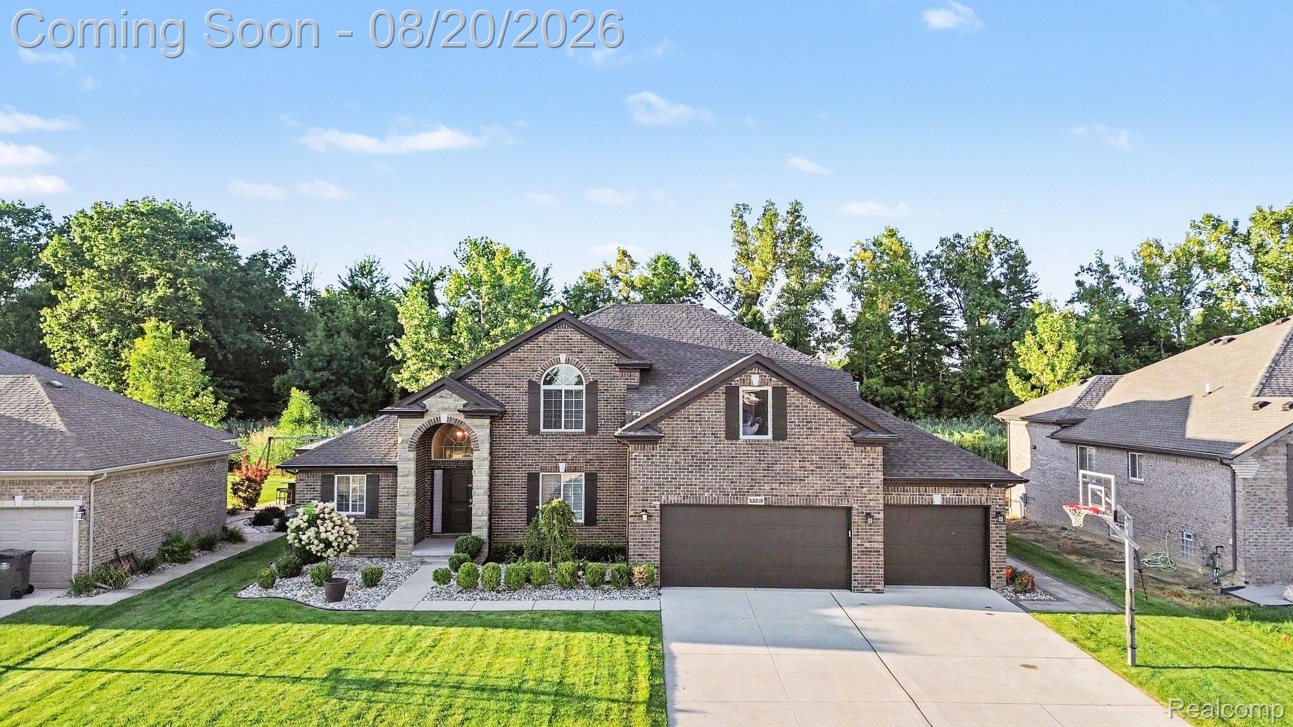
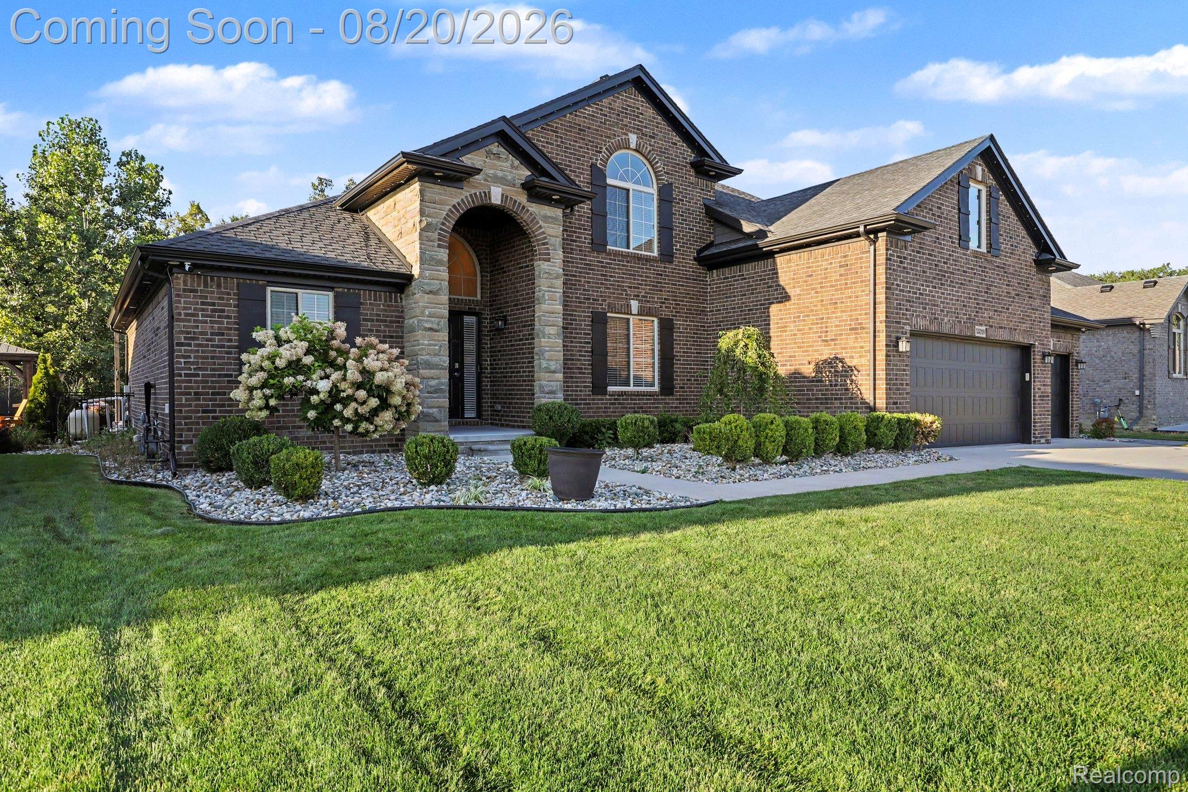
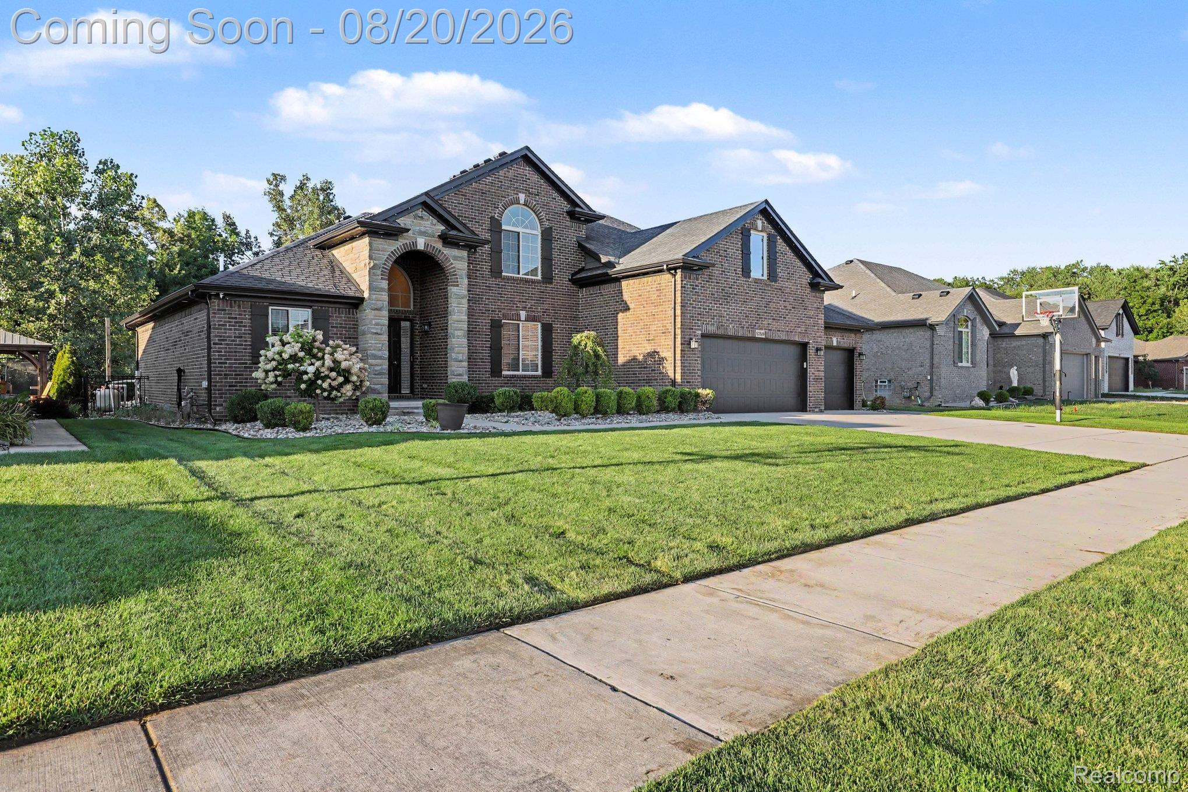
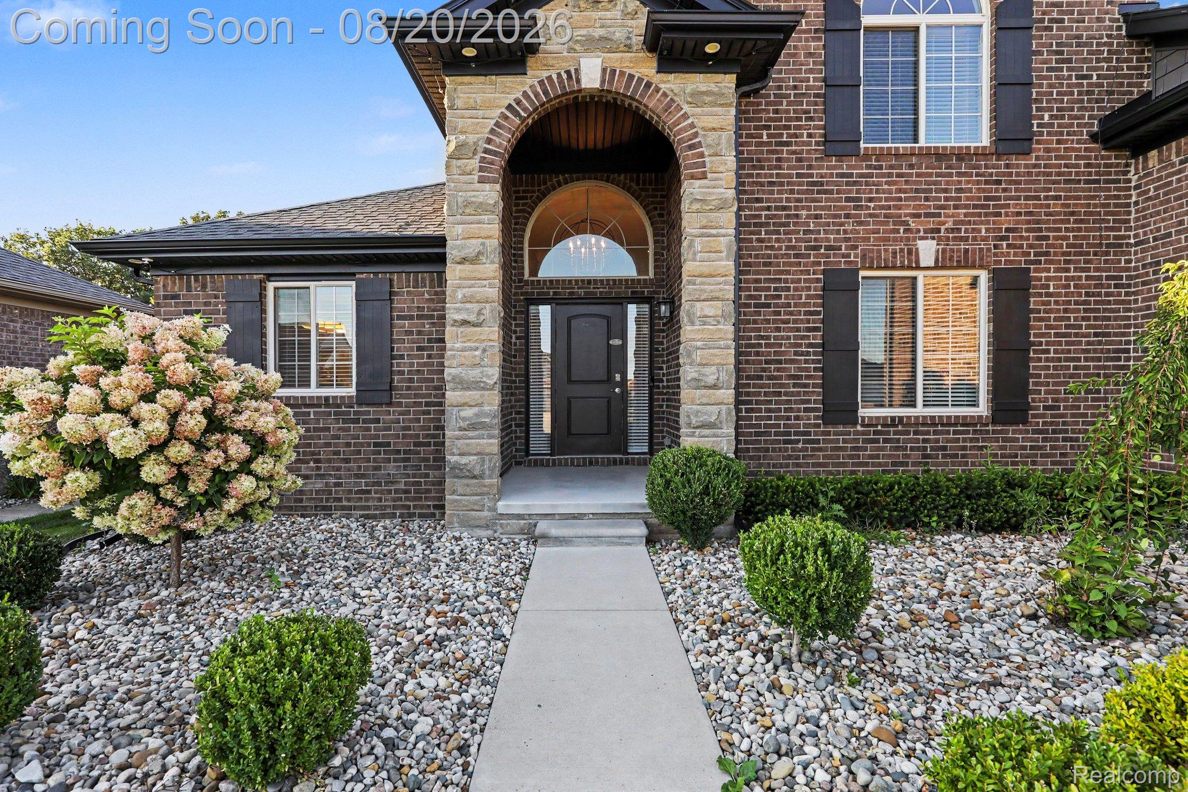
Welcome to Your ULTIMATE Luxury Retreat! Nestled on a Serene, Private Lot. Immaculate 4 Bedroom & 3-1/2 Bath Split Level w/Perfect Blend of Space & Comfort. Soaring Foyer & Great Room Ceiling Featuring a Cozy Gas Fireplace, w/Floor to Ceiling Stone, Wood Mantel, Plenty of Natural Light & Extensive Crown Molding. Open Concept w/Spacious Kitchen Featuring SS Appliances, Sleek Quartz Counters & Full-Slab Quartz Backsplash, Undermount SS Sink, 5' Quartz Island, Pantry & Water Filtration System. Dedicated Library/Office & First-Floor Laundry. Entry Level Primary Bedroom w/Oversized Ensuite w/Double Vanity. Upstairs - Three Sizeable Bedrooms, One Bedroom w/Dedicated Shower, Expansive Versatile Bonus Room & Full Bath Complete the Upper Level. Spectacular Outdoor Living Space Featuring a STUNNING In-Ground Salt Water Gunite Pool Surrounded by a Massive Paver Patio Overlooking Your Peaceful & Private Oasis - PERFECT for Relaxing or Entertaining. Unfinished Full Basement Featuring a Dedicated Space for a Future Custom Wine Cellar. Heated 3-Car Attached Garage w/Epoxy Floors. Minutes to Parks, Shopping, Restaurants & Anchor Bay. Anchor Bay Schools.

Save
Ask
Tour
Hide
Share
Listing Snapshot
Price 
$749,900
Days On Site 
0 Days
Bedrooms 
4
Inside Area (SqFt) 
2,519 sqft
Total Baths 
4
Full Baths 
3
Partial Baths 
1
Lot Size 
0.24 Acres
Year Built 
2021
MLS® Number 
20261066003
Status 
Coming Soon
Property Tax 
$9,470
HOA/Condo/Coop Fees 
$10.42 monthly
Sq Ft Source 
Public Records
Friends & Family
Recent Activity
7 hours agoListing first seen on site
7 hours agoListing updated with changes from the MLS®
General Features
Acres 
0.24
Cross Street 
24 MILE & FOSTER
Disclosures 
Exclusions Exist, No Restrictions, Taxes Homestead Exempt
Garage 
Yes
Garage Spaces 
3
Levels 
Two
Parking 
AttachedDirect AccessDrivewayGarage Door Opener
Pets 
Cats OKDogs OKYes
Property Sub Type 
Single Family Residence
Sewer 
Public Sewer
Special Circumstances 
Standard
SqFt Above 
2519
Style 
Colonial
Water Source 
Public
Interior Features
Appliances 
Gas Water HeaterDishwasherDisposalDryerFree-Standing Gas RangeGas CooktopHumidifierMicrowaveStainless Steel Appliance(s)Washer
Basement 
FullUnfinished
Cooling 
Ceiling Fan(s)Central Air
Fireplace 
Yes
Fireplace Features 
GasGreat Room
Heating 
Forced AirNatural Gas
Laundry Features 
Laundry Room
BathFull 
Dimensions - 9 X 9Level - Second
BathLav 
Dimensions - 6 X 6
Bedroom 
Dimensions - 14 X 12Level - Second
Bonus Room 
Dimensions - 26 X 12Level - Second
BreakfastNookRoom 
Dimensions - 13 X 11
Great Room 
Dimensions - 19 X 16
Kitchen 
Dimensions - 15 X 13
Laundry 
Dimensions - 8 X 7
Library 
Dimensions - 13 X 12
Master Bathroom 
Dimensions - 14 X 10
Master Bedroom 
Dimensions - 14 X 14
Save
Ask
Tour
Hide
Share
Exterior Features
Construction Details 
AsphaltBrick
Fencing 
Back Yard
Lot Features 
WetlandsWooded
Patio And Porch 
CoveredPatio
Pool Features 
In Ground
Roof 
Asphalt
Community Features
Association Dues 
125
Building Access 
GroundLevelwSteps
Financing Terms Available 
CashConventional
HOA Fee Frequency 
Annually
MLS Area 
Area03091ChesterfieldTwp
Roads 
Paved
School District 
AnchorBay
Schools
School District
AnchorBay
Elementary School
Unknown
Middle School
Unknown
High School
Unknown
Listing courtesy of Arterra Realty Michigan LLC: [email protected]


IDX provided courtesy of Realcomp II Ltd. via RealcompIILtd. Copyright © 2026 Realcomp II Ltd. Shareholders.

IDX information is provided exclusively for consumers' personal, non-commercial use and may not be used for any purpose other than to identify prospective properties consumers may be interested in purchasing and that the data is deemed reliable but not guaranteed accurate by the MLS.

Neighborhood & Commute
Source: Walkscore
Save
Ask
Tour
Hide
Share